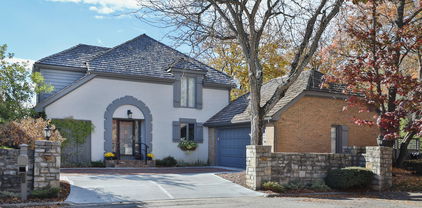
$739,900 Welcome to this beautifully presented and thoughtfully designed home nestled in Muirfield Village. This charming 4-bedroom, 2.5-bath two-story sits on just under half an acre, offering a peaceful setting with mature landscaping and access to Muirfield's extensive walking trails, Glick Road pool, playground, and outdoor amenities. Step inside to find light-filled, well-finished living spaces that combine comfort and character with wood floors throughout the entire first floor. The vaulted family room and loft feature striking shiplap ceilings, adding architectural interest and warmth to the home's inviting design. The spacious family room flows seamlessly from the updated kitchen with granite countertops and stainless steel appliances, perfect for everyday living and entertaining alike. A designated den/office provides the ideal work-from-home setup, while the loft off the primary suite offers a quiet retreat, reading nook, or creative flex area. Upstairs, the primary suite includes a large walk-in closet and private bath, accompanied by three additional bedrooms offering plenty of light and space for family or guests. The lower level expands your living space with a large recreation room and a separate area ideal for a home gym, hobby room, or play space. Outside, enjoy your own private oasis with a screened porch overlooking the trees and a two-tiered paver patio perfect for morning coffee, dining al fresco, or entertaining under the stars. Designed with livability and comfort in mind, this home features neutral finishes, a practical floorplan, and meaningful updates that show pride of ownership. Recent improvements include a new roof in 2023 (with an 8-year labor warranty), new driveway in 2025, and new hot water tank in 2025, providing excellent peace of mind for years to come. Ideally located and beautifully maintained, 5681 Morlich Square embodies the timeless charm of Muirfield and is ready for its next chapter—welcome home! 4 Beds ⋅ 3 Baths ⋅ Rachel M Alley Welcome to this beautifully presented and thoughtfully designed home nestled in Muirfield Village. This charming 4-bedroom, 2.5-bath two-story sits on just under half an acre, offering a peaceful setting with mature landscaping and access to Muirfield's extensive walking trails, Glick Road pool, playground, and outdoor amenities. Step inside to find light-filled, well-finished living spaces that combine comfort and character with wood floors throughout the entire first floor. The vaulted family room and loft feature striking shiplap ceilings, adding architectural interest and warmth to the home's inviting design. The spacious family room flows seamlessly from the updated kitchen with granite countertops and stainless steel appliances, perfect for everyday living and entertaining alike. A designated den/office provides the ideal work-from-home setup, while the loft off the primary suite offers a quiet retreat, reading nook, or creative flex area. Upstairs, the primary suite includes a large walk-in closet and private bath, accompanied by three additional bedrooms offering plenty of light and space for family or guests. The lower level expands your living space with a large recreation room and a separate area ideal for a home gym, hobby room, or play space. Outside, enjoy your own private oasis with a screened porch overlooking the trees and a two-tiered paver patio perfect for morning coffee, dining al fresco, or entertaining under the stars. Designed with livability and comfort in mind, this home features neutral finishes, a practical floorplan, and meaningful updates that show pride of ownership. Recent improvements include a new roof in 2023 (with an 8-year labor warranty), new driveway in 2025, and new hot water tank in 2025, providing excellent peace of mind for years to come. Ideally located and beautifully maintained, 5681 Morlich Square embodies the timeless charm of Muirfield and is ready for its next chapter—welcome home! 5681 Morlich Square, Dublin Listing Courtesy of : Rachel M Alley ---- Keller Williams Capital Ptnrs Selling Office: Coldwell Banker Realty.

$665,000 For the first time ever on the market, discover this treasure in the heart of Muirfield Village. Located directly on the Muirfield Village Country Club golf course, this two-story home offers thoughtfully designed living spaces and significant recent upgrades including 2 new furnaces, copper flashing, 3 new Velux skylights in the bonus room, new exterior paint, and a new roof. The first-floor primary suite includes a private en suite bath, while upstairs you'll find three spacious bedrooms, a full bath, and a versatile bonus room—with brand-new skylights—perfect for a playroom, studio, or second home office. An additional half bath on the main level and a full bath in the finished basement add comfort and flexibility. The main floor features an inviting kitchen with quartz countertops, a casual eating space, a warm and welcoming family room with wet bar, and a private den/office or additional bedroom. Step outside to a large wooden deck overlooking sweeping golf course views—ideal for morning coffee or evenings under the stars. The finished lower level offers an expansive recreation area with space for a wood-burning stove, its own wet bar, and a full bathroom—creating the ultimate entertainment hub for game days, movie nights, or gatherings with family and friends. As part of the coveted Muirfield Village community, you'll enjoy access to walking paths, pools, tennis courts, and parks—right in one of Dublin's most sought-after neighborhoods. This rare opportunity invites the next generation of homeowners to make it their own! 5 Beds ⋅ 4 Baths ⋅ Rachel M Alley For the first time ever on the market, discover this treasure in the heart of Muirfield Village. Located directly on the Muirfield Village Country Club golf course, this two-story home offers thoughtfully designed living spaces and significant recent upgrades including 2 new furnaces, copper flashing, 3 new Velux skylights in the bonus room, new exterior paint, and a new roof. The first-floor primary suite includes a private en suite bath, while upstairs you'll find three spacious bedrooms, a full bath, and a versatile bonus room—with brand-new skylights—perfect for a playroom, studio, or second home office. An additional half bath on the main level and a full bath in the finished basement add comfort and flexibility. The main floor features an inviting kitchen with quartz countertops, a casual eating space, a warm and welcoming family room with wet bar, and a private den/office or additional bedroom. Step outside to a large wooden deck overlooking sweeping golf course views—ideal for morning coffee or evenings under the stars. The finished lower level offers an expansive recreation area with space for a wood-burning stove, its own wet bar, and a full bathroom—creating the ultimate entertainment hub for game days, movie nights, or gatherings with family and friends. As part of the coveted Muirfield Village community, you'll enjoy access to walking paths, pools, tennis courts, and parks—right in one of Dublin's most sought-after neighborhoods. This rare opportunity invites the next generation of homeowners to make it their own! 8656 Davington Drive, Dublin Listing Courtesy of : Rachel M Alley ---- Keller Williams Capital Ptnrs Selling Office: Keller Williams Capital Ptnrs.
$700,000 EVER WANT TO LIVE ON ONE OF THE MOST PRESTIGOUS CHAMPIONSHIP GOLF COURSES? Well, here is your chance! Seller has taken a huge PRICE IMPROVEMENT on this rare, INCREDIBLE opportunity to own a one-owner home on the 5th fairway of Muirfield Village Golf Club! This custom-built, unique floor plan 4-bedroom, 4 full bath, 1 half bath home offers over 4,300 sqft of living space including the finished lower level. 3 bedrooms feature ensuite walk-in closet and private full bathroom. In addition to the ensuite bedroom, the first floor offers two living areas, dining room, eat-in kitchen, private office, half bath, wood burning stove, and laundry. Two bedrooms are located on the second floor. Finished lower level offers a bedroom, full bath, kitchen, plenty of flexible spaces and storage. Freshly painted/stained exterior in Sept 2025 has a 5-year transferable warranty. New garage doors 2025. Enjoy beautiful fairway views. Located on a quiet cul-de-sac, this property includes access to Muirfield amenities—pools, tennis courts, walking paths, and parks—all within desired Dublin City Schools. Exceptional golf course living in one of Dublin's most desirable neighborhoods! Agents - see remarks 4 Beds ⋅ 5 Baths ⋅ Carl Ciardelli EVER WANT TO LIVE ON ONE OF THE MOST PRESTIGOUS CHAMPIONSHIP GOLF COURSES? Well, here is your chance! Seller has taken a huge PRICE IMPROVEMENT on this rare, INCREDIBLE opportunity to own a one-owner home on the 5th fairway of Muirfield Village Golf Club! This custom-built, unique floor plan 4-bedroom, 4 full bath, 1 half bath home offers over 4,300 sqft of living space including the finished lower level. 3 bedrooms feature ensuite walk-in closet and private full bathroom. In addition to the ensuite bedroom, the first floor offers two living areas, dining room, eat-in kitchen, private office, half bath, wood burning stove, and laundry. Two bedrooms are located on the second floor. Finished lower level offers a bedroom, full bath, kitchen, plenty of flexible spaces and storage. Freshly painted/stained exterior in Sept 2025 has a 5-year transferable warranty. New garage doors 2025. Enjoy beautiful fairway views. Located on a quiet cul-de-sac, this property includes access to Muirfield amenities—pools, tennis courts, walking paths, and parks—all within desired Dublin City Schools. Exceptional golf course living in one of Dublin's most desirable neighborhoods! Agents - see remarks 8825 Birgham Court N, Dublin Listing Courtesy of : Carl Ciardelli ---- Century 21 Excellence Realty Selling Office: Coldwell Banker Realty.
$784,000 Beautiful cul-de-sac home steps away from Muirfield Village championship golf course. Luxury living with masterful design with modern amenities including first floor primary suite with soaking tub and walk-in shower. This multi-level modern home has gone through major renovations over the last two years including new carpet, hardwood flooring, 4 updated bathrooms, roof, heating and air conditioning and water heater. Upon entering you are greeted with cathedral ceilings, stone fireplace, wet bar, first floor laundry and updated kitchen with walk-in pantry. Upstairs you will find 2 large bedrooms with customized walk in closets. Lower level walk out includes additional large bedroom, spacious spa bath with walk in sauna, work out area, ventless fireplace, potential second office with built in bookcase. On the outside you will find a private wooded lot, expansive deck and lower level patio. 4 Beds ⋅ 4 Baths ⋅ Brian F Kocak Beautiful cul-de-sac home steps away from Muirfield Village championship golf course. Luxury living with masterful design with modern amenities including first floor primary suite with soaking tub and walk-in shower. This multi-level modern home has gone through major renovations over the last two years including new carpet, hardwood flooring, 4 updated bathrooms, roof, heating and air conditioning and water heater. Upon entering you are greeted with cathedral ceilings, stone fireplace, wet bar, first floor laundry and updated kitchen with walk-in pantry. Upstairs you will find 2 large bedrooms with customized walk in closets. Lower level walk out includes additional large bedroom, spacious spa bath with walk in sauna, work out area, ventless fireplace, potential second office with built in bookcase. On the outside you will find a private wooded lot, expansive deck and lower level patio. 5514 Loch More Court E, Dublin Listing Courtesy of : Brian F Kocak ---- Howard Hanna Lenker Group Selling Office: RE/MAX Partners.
$625,000 Discover timeless craftsmanship and modern luxury in this exceptional Bob Webb-built patio home, ideally situated in Muirfield Village—one of America's most prestigious golf course communities. The setting is truly unparalleled, surrounded by stone hardscape, mature landscaping, and the charm of old-world architecture. Enjoy walkable access to Muirfield's world-class amenities on the Muirfield Lakes including tennis and pickleball courts, community pools, a dog park, scenic walking paths, and the renowned Muirfield Village Golf Club, home of the annual Memorial Tournament. Step inside to find acacia wood floors flowing throughout the main level and a two-story great room anchored by a striking stone-hearth fireplace. The floor plan includes a private home office, an updated kitchen and den (2023), and a three-seasons room that seamlessly blends indoor and outdoor living. Convenience abounds with a first-floor laundry room and a full basement offering additional flexibility and storage. The exterior is designed for easy living, featuring minimal-maintenance landscaping, an inviting outdoor fire pit, and a private hot tub area perfect for relaxation. Notable updates include a cedar shake roof (2020), HVAC system (2019), and garage flooring (2022)—reflecting meticulous care and attention to detail. Don't miss the opportunity to own a Bobb Webb-built home in one of Central Ohio's most sought-after communities. Experience the perfect blend of luxury, leisure, and lifestyle that only Muirfield Village can offer. 3 Beds ⋅ 3 Baths ⋅ Oliver Chapman Discover timeless craftsmanship and modern luxury in this exceptional Bob Webb-built patio home, ideally situated in Muirfield Village—one of America's most prestigious golf course communities. The setting is truly unparalleled, surrounded by stone hardscape, mature landscaping, and the charm of old-world architecture. Enjoy walkable access to Muirfield's world-class amenities on the Muirfield Lakes including tennis and pickleball courts, community pools, a dog park, scenic walking paths, and the renowned Muirfield Village Golf Club, home of the annual Memorial Tournament. Step inside to find acacia wood floors flowing throughout the main level and a two-story great room anchored by a striking stone-hearth fireplace. The floor plan includes a private home office, an updated kitchen and den (2023), and a three-seasons room that seamlessly blends indoor and outdoor living. Convenience abounds with a first-floor laundry room and a full basement offering additional flexibility and storage. The exterior is designed for easy living, featuring minimal-maintenance landscaping, an inviting outdoor fire pit, and a private hot tub area perfect for relaxation. Notable updates include a cedar shake roof (2020), HVAC system (2019), and garage flooring (2022)—reflecting meticulous care and attention to detail. Don't miss the opportunity to own a Bobb Webb-built home in one of Central Ohio's most sought-after communities. Experience the perfect blend of luxury, leisure, and lifestyle that only Muirfield Village can offer. 8547 Pitlochry Court, Dublin Listing Courtesy of : Oliver Chapman ---- Keller Williams Consultants Selling Office: Keller Williams Capital Ptnrs.
$560,000 Offered for the first time, this spacious and well-maintained 5-bedroom, 3.5-bath home is ideally situated in the heart of desirable Muirfield Village, at the end of a quiet cul-de-sac with the golf course out front and a serene tree-lined bike trail in the back. Upstairs, you'll find four generously sized bedrooms and two full bathrooms. The main level features a rare full bedroom and full bath—perfect for guests or a home office. The finished walk-out basement adds 1,000 square feet and is a dream space with limitless potential: enjoy a full bar, multiple shop/storage rooms, and direct access to a private patio retreat. This is more than a house—it's a true family home in the top-rated Dublin City School District, offering peace, privacy, and community in equal measure. Priced with your personal updates in mind! Don't miss your chance to own a one-of-a-kind property in an unbeatable location. *As of 8/10/25 this home has been cleared and cleaned so come see the potential!* 5 Beds ⋅ 4 Baths ⋅ Molly Gatterdam Offered for the first time, this spacious and well-maintained 5-bedroom, 3.5-bath home is ideally situated in the heart of desirable Muirfield Village, at the end of a quiet cul-de-sac with the golf course out front and a serene tree-lined bike trail in the back. Upstairs, you'll find four generously sized bedrooms and two full bathrooms. The main level features a rare full bedroom and full bath—perfect for guests or a home office. The finished walk-out basement adds 1,000 square feet and is a dream space with limitless potential: enjoy a full bar, multiple shop/storage rooms, and direct access to a private patio retreat. This is more than a house—it's a true family home in the top-rated Dublin City School District, offering peace, privacy, and community in equal measure. Priced with your personal updates in mind! Don't miss your chance to own a one-of-a-kind property in an unbeatable location. *As of 8/10/25 this home has been cleared and cleaned so come see the potential!* 8458 Invergordon Court, Dublin Listing Courtesy of : Molly Gatterdam ---- Home Central Realty Selling Office: Keller Williams Consultants.
$710,000 Exquisite Luciani Custom-Built Home in Muirfield. Nestled among mature trees & meticulously maintained landscaping, this traditional home offers both privacy & beauty. A grand 2-story family room connects seamlessly to a screened porch, which overlooks a stunning paver patio complete w/fire-pit, perfect for outdoor gatherings. The heart of the home is the epicurean kitchen, equipped for gourmet cooking and casual family meals alike. The cozy den features custom built-ins, providing ample storage and a warm space for relaxation. Upstairs, the oversized BRs offer comfort and style, while Owner bath impresses with cathedral ceilings and luxurious finishes. The expansive, finished LL boasts over 1,000 sqft of additional living space, including a FB, ideal for guests or as a recreational area. 4 Beds ⋅ 4 Baths ⋅ Barbara L Reif Exquisite Luciani Custom-Built Home in Muirfield. Nestled among mature trees & meticulously maintained landscaping, this traditional home offers both privacy & beauty. A grand 2-story family room connects seamlessly to a screened porch, which overlooks a stunning paver patio complete w/fire-pit, perfect for outdoor gatherings. The heart of the home is the epicurean kitchen, equipped for gourmet cooking and casual family meals alike. The cozy den features custom built-ins, providing ample storage and a warm space for relaxation. Upstairs, the oversized BRs offer comfort and style, while Owner bath impresses with cathedral ceilings and luxurious finishes. The expansive, finished LL boasts over 1,000 sqft of additional living space, including a FB, ideal for guests or as a recreational area. 5640 Morlich Square, Dublin Listing Courtesy of : Barbara L Reif ---- Berkshire Hathaway HS Calhoon Selling Office: Keller Williams Capital Ptnrs.