Refine Search
Sort by
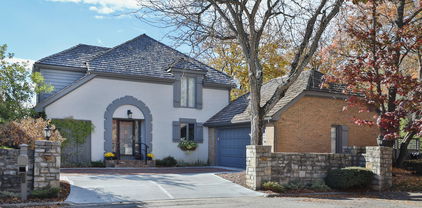
7040 Bordeaux Court, Dublin
$1,950,021
5 Beds ⋅ 5 Baths ⋅ Carie H Igel
Experience true luxury living in this stunning New England-inspired shingle-style estate, nestled on nearly one private acre backing to woods in the prestigious Tartan West community. This home blends timeless architecture with exquisite modern design. Entire first floor is 4 1/4 inch solid white oak hardwood floor. Magazine-worthy chef's kitchen features dual oversized quartz islands, custom cabinetry, fireclay tile backsplash, built-in refrigerator/freezer, two dishwashers, 48'' Wolf gas range with double ovens, wall oven with microwave, and a dedicated coffee station with water line. A spacious pantry and butler's pantry with wine refrigerator complete this extraordinary space. The two-story great room impresses with a coffered ceiling, custom built-ins, and a dramatic wall of windows overlooking the serene backyard. Enjoy the hearth room with wood-burning fireplace, elegant dining room with designer wallpaper, and private office with built-ins, coffered ceiling, and French doors to the back staircase. Retreat to the luxurious primary suite on the mezzanine level featuring a private sitting room/office, spa-like bath with programmable digital shower, soaking tub, and an expansive walk-in closet. Three additional bedrooms and two full baths are located one level above, along with a designer laundry room. The lower levels include a family/media/game room with wet bar, dishwasher, and refrigeration drawers, plus a guest suite with full bath and ample storage space currently set up as a home gym. Outdoor living is equally impressive—featuring a covered patio with fireplace, hot tub, fire pit area, and built-in grill with soapstone countertops. Additional highlights include a 3-car side-load garage with 3 - 220V EV charging stations, custom drop zone, newer roof, dual HVAC systems, tankless water heater, and Halo 5 water filtration system, automated lighting. Every detail reflects comfort and impeccable craftsmanship. Imported Sq Ft is incorrect. 6725 ATFLS.

7040 Bordeaux Court, Dublin

Listing Courtesy of : Carie H Igel ---- Cutler Real Estate

Selling Office: Cutler Real Estate.

5275 Cosgray Road, Dublin
$525,000
3 Beds ⋅ 2 Baths ⋅ Hilary L Keys
Discover the perfect blend of country living and suburban convenience with this beautiful ranch-style home nestled on five private acres in the sought-after Hilliard School District. This property offers endless possibilities — whether you dream of a mini-farm, hobby space, or simply room to roam. Step inside to find a warm and inviting floor plan with plenty of natural light. The finished basement includes a full bath, ideal for a guest suite, recreation area, or home office. Enjoy peaceful views of the surrounding land — a truly serene setting just minutes from shopping, dining, and major highways. With its expansive property, prime location, and boundless potential, this home is ready for your personal touch. Don't miss the opportunity to make this rare find your own!

5275 Cosgray Road, Dublin

Listing Courtesy of : Hilary L Keys ---- The Columbus Agents

Selling Office: RE/MAX Premier Choice.

6259 Hampton Green Place 8B Unit 8B, Dublin
$375,000
3 Beds ⋅ 3 Baths ⋅ Brittany Marie Pillifant
Welcome to 6259 Hampton Green Place, a beautifully maintained 3-bedroom, 3-bath condo in the desirable Cramer's Crossing community of Dublin. Condo has been completely remodeled from top to bottom with modern touches throughout. With newer mechanicals and brand new appliances, the next owner will have peace of mind for years to come. Step inside to discover a bright and welcoming floor plan with vaulted ceilings in the great room, a cozy gas fireplace, and upgraded LVT flooring that flows throughout. The main level includes an owner's suite featuring a full bath & walk-in closet, along with a second bedroom & full bath and first floor laundry! Upstairs, a loft provides versatile space (office, den, or bonus room) alongside a walk-in closet and another full bath. An abundance of storage space available in the unfinished attic space. Enjoy the convenience of an attached 2-car garage and a covered patio overlooking mature trees for outdoor relaxation. The property also benefits from low maintenance living with HOA covering exterior maintenance, common areas, lawn and snow care. Located in the Hilliard school district, and close to walking paths,shopping, dining, parks, and major commuter routes. Don't miss the opportunity to make this condo your next home — schedule a showing today!

6259 Hampton Green Place 8B Unit 8B, Dublin

Listing Courtesy of : Brittany Marie Pillifant ---- Howard Hanna Real Estate Svcs

Selling Office: Coldwell Banker Realty.

6342 Bannister Drive, Dublin
$230,000
2 Beds ⋅ 3 Baths ⋅ Omar El Mejjaty
OPEN HOUSE SUNDAY 26TH FROM 1PM TO 3PM! Welcome to this spacious end-unit condo offering 1,290 sq. ft. of comfortable living space! This beautifully fully renovated home features: 2 bedrooms and 2.5 bathrooms A finished basement for extra living or entertainment space New LVP flooring on the entry level New carpet upstairs and in the basement A stylish kitchen with white cabinets, granite countertops, and stainless steel appliances. Columbus taxes with Dublin Schools — the perfect combination of value and top-rated education. Located close to all the amazing amenities that Dublin has to offer — including shopping centers, entertainment, restaurants, and more. Don't miss your chance to make this your own! Investors looking to add this to their portfolio as Rentals are allowed in this community.

6342 Bannister Drive, Dublin

Listing Courtesy of : Omar El Mejjaty ---- Carleton Realty, LLC

Selling Office: RE/MAX Impact.

5587 Mesa Falls Street 15-558 Unit 15-558, Dublin
$268,625
2 Beds ⋅ 3 Baths ⋅ Sandy L Raines
Beautifully maintained, updated & move-in-ready 2 bedroom, 2.5 bathroom, sun filled condo in The Falls at Hayden Run - offering low-maintenance living in one of Hilliard/Dublin's most desirable, amenity-rich communities. Ideally located across from the clubhouse, fitness center, and resort-style pool, this home blends comfort, convenience, and lifestyle in a prime location. The entry level offers laundry and direct entry from the attached one-car garage. Upstairs, the light-filled main level features an open-concept living and dining area, bright updated kitchen w/ granite countertops, breakfast bar seating, SS appliances, and beautiful bamboo floors. Modern lighting, neutral paint, and a convenient half bath make everyday living and entertaining effortless. The top level offers two generously sized bedrooms, each with its own private full bathroom with granite countertops and tile floors - perfect for guests, roommates, or a private work-from-home setup. Enjoy morning coffee or evenings outdoors on your private balcony. Mechanical updates include HVAC (2020) & hot water tank (2019) for peace of mind. This community is known for its incredible amenities: pool, clubhouse, fitness center, green spaces, pet-friendly scenic paths, and access to The Goat restaurant/pub - plus nearby shopping, dining, parks, and quick freeway access for an easy commute. A fantastic opportunity for those seeking updated finishes, a maintenance-free lifestyle, & a conveniently located community living in a highly desirable area. Truly the perfect lock-and-leave home - stylish, convenient, and move-in ready. SEE A2A FOR LENDER INCENTIVES UP TO 1% OF THE LOAN AMOUNT.

5587 Mesa Falls Street 15-558 Unit 15-558, Dublin

Listing Courtesy of : Sandy L Raines ---- The Raines Group, Inc.

Selling Office: Premier Properties Realty Group OH, LLC.

6653 Wynwright Drive, Dublin
$575,000
4 Beds ⋅ 4 Baths ⋅ Barbara S Heicher Gale
Open Sunday November 23rd 1-3 pm. Seller says SELL Price adjusted for quick sale. Lowest price per foot in Wyndham Village!! Spacious home on a large corner lot in the highly sought after Wyndham Village! First floor primary suite plus 3 beds and 1 bath upstairs. Huge finished lower level with additional full bath. Hardwood flooring throughout entry, dining room, great room. New hardware and lighting throughout entry level. First floor laundry with washer and dryer that convey with the property. New roof in 2019. Kitchen features double bay windows and stainless steel appliances. Nice paver patio. Brand new AC and Furnace. Hurry this one won't last!

6653 Wynwright Drive, Dublin

Listing Courtesy of : Barbara S Heicher Gale ---- Keller Williams Consultants

Selling Office: EXP Realty, LLC.

5985 Inslee Road, Dublin
$3,500
3 Beds ⋅ 3 Baths ⋅ Ameer Al-Sharaira
Fully Furnished 3-Bedroom Home for Rent Welcome to this beautifully maintained and fully furnished two-story home, perfectly located in a quiet neighborhood with convenient access to schools, parks, shopping, and major highways. This spacious residence offers: 3 Bedrooms & 2.5 Bathrooms - including a large master suite with a private bathroom and walk-in closet. Modern Kitchen - fully equipped with stainless steel appliances, beautiful countertops, and ample cabinet space. Multiple Living Spaces - including a cozy family room with fireplace, formal dining area, and a bonus loft/living area upstairs. Laundry Room - washer and dryer included. Finished Garage - with plenty of storage and organization. Private Backyard - fenced-in yard with a patio, outdoor seating, and grill, perfect for entertaining or relaxing. This home is tastefully furnished throughout with comfortable and stylish décor, making it completely move-in ready. Whether you are relocating for work, need a temporary furnished home, or simply want the convenience of a turn-key rental, this property is ideal. Location Highlights: Family-friendly community Close to shopping, dining, and entertainment Easy commute to major employers and city attractions Rental Terms: Fully furnished, available for immediate move-in Flexible lease terms

5985 Inslee Road, Dublin

Listing Courtesy of : Ameer Al-Sharaira ---- Key Realty

Selling Office: The Westwood Real Estate Co..

7660 Scioto Crossing Boulevard 42 Unit 42, Dublin
$3,150
4 Beds ⋅ 4 Baths ⋅ Violeta M Liya
For Lease - This spacious 4-bed, 3.5-bath home offers 3,184 sq. ft. in the sought-after Dublin Schools District. Nestled in a quiet neighborhood with easy highway access, it's minutes from Bridge Park, Sawmill amenities, and walking distance to parks and grocery shopping. This home offers thoughtful upgrades throughout, along with a 2-car garage and a finished basement. The first floor includes a family room, bright morning room, formal dining room, and a spacious kitchen with stainless steel appliances, granite countertops, a large island, and modern finishes, with hardwood flooring throughout the main level. Upstairs features four bedrooms, including a luxurious owner's suite, along with two full baths and a second-floor laundry room (washer and dryer included). The finished basement adds valuable extra space and is ideal for a second living area, recreation room, home office, or workout space. Rent includes all HOA services: lawn care, snow removal, and full use of the community clubhouse (fitness center, pool, and party room).

7660 Scioto Crossing Boulevard 42 Unit 42, Dublin

Listing Courtesy of : Violeta M Liya ---- KW Classic Properties Realty

Selling Office: Keller Williams Greater Cols.

7393 Earlsford Drive, Dublin
$475,000
4 Beds ⋅ 3 Baths ⋅ Lori Lynn
Welcome to this two story home on a large .3 acre lot in Dublinshire. One of Dublin's most popular neighborhoods, surrounded by mature trees and lush landscaping. Center hall with formal living room and dining room. Generous size kitchen has a center island and is open to a large eating space with a bay window. Vaulted ceiling great room has built-ins and a fireplace. Convenient first floor laundry. Vaulted ceiling primary suite has a walk-in closet and a full bath with shower, tub and a double vanity. 3 additional bedroom and a full hall bath. Amazing location! Close to elementary school, park, Dublin Community Pool, and shopping. Property is being sold as-is.

7393 Earlsford Drive, Dublin

Listing Courtesy of : Lori Lynn ---- Keller Williams Consultants

Selling Office: Berkshire Hathaway HS Pro Rlty.

5514 Loch More Court E, Dublin
$784,000
4 Beds ⋅ 4 Baths ⋅ Brian F Kocak
Beautiful cul-de-sac home steps away from Muirfield Village championship golf course. Luxury living with masterful design with modern amenities including first floor primary suite with soaking tub and walk-in shower. This multi-level modern home has gone through major renovations over the last two years including new carpet, hardwood flooring, 4 updated bathrooms, roof, heating and air conditioning and water heater. Upon entering you are greeted with cathedral ceilings, stone fireplace, wet bar, first floor laundry and updated kitchen with walk-in pantry. Upstairs you will find 2 large bedrooms with customized walk in closets. Lower level walk out includes additional large bedroom, spacious spa bath with walk in sauna, work out area, ventless fireplace, potential second office with built in bookcase. On the outside you will find a private wooded lot, expansive deck and lower level patio.

5514 Loch More Court E, Dublin

Listing Courtesy of : Brian F Kocak ---- Howard Hanna Lenker Group

Selling Office: RE/MAX Partners.

8150 Grant Drive, Dublin
$4,750
5 Beds ⋅ 5 Baths ⋅ Mehrdad Rowhani
Absolutely beautiful custom built 5-bd, 4 1/2 bath home located in prestigious Tartan Fields! Open concept main floor with a 2 story foyer, a formal dining room, a spacious living room boasted with coffered ceiling and a double-sided gas fireplace shared with the office. The elegant living room is open to a large island kitchen with granite counters, SS appliances, microwave, oven and gas range. This home features 4 spacious bds upstairs with 3 full baths, and a mother-in-law suite with a full bath on the main floor! In addition, an oversized movie theatre upstairs. The master suite with tray ceiling has a huge master bath with walk-in shower, tub and a large walk-in closet. You will enjoy the outdoors with beautiful views on the balcony, front porch or the generously sized backyard patio

8150 Grant Drive, Dublin

Listing Courtesy of : Mehrdad Rowhani ---- Weichert, Realtors Triumph Group

Selling Office: Weichert, Realtors Triumph Group.

5672 Barry Trace, Dublin
$412,000
2 Beds ⋅ 2 Baths ⋅ M. Michaela Grandey
Experience all that Hayden Falls condos has to offer! This community combines the benefits of low maintenance living and a neighborhood environment complete with sidewalks and full, private driveways. Come and discover all the conveniences of this spacious end unit with main floor living. There are two potential living areas: a large great room that is highlighted by cathedral ceilings and gas fireplace, plus a flex space, complete with built-ins, that could be used as a den or home office. The light and bright updated kitchen includes an eating space as well as a new door out to the no-maintenance deck. Both bedrooms are roomy with ample closet space and ceiling fans. Don't miss the flat ceilings, crown molding and pocket doors.

5672 Barry Trace, Dublin

Listing Courtesy of : M. Michaela Grandey ---- Rolls Realty

Selling Office: Red 1 Realty.

5424 Holly River Avenue, Dublin
$270,000
2 Beds ⋅ 3 Baths ⋅ Lorie A Strange
Don't miss this fantastic condo! Enjoy low HOA fees and unbeatable convenience—just a 4-minute walk to the clubhouse, pool, fitness center, and green space. This unit is a single-family home with attached walls and great natural light throughout. The entry level features a versatile flex space perfect for an office or rec room. Beautiful bamboo floors, a double-door closet, and additional ''under the stairs'' storage make it both stylish and functional. Upstairs, the kitchen, great room, powder room, and balcony flow together beautifully. Fresh neutral paint and updated lighting create a welcoming vibe. The balcony overlooks green space—a favorite spot for relaxing with morning coffee. The kitchen includes a breakfast bar, large sink, center island, and wood laminate flooring throughout this level. The top floor features two bedrooms, each with its own ensuite bath. The primary suite offers a rich green accent, ceiling fan, two wall closets, and pull-down attic access to a large attic space. Its bath includes clean white tile in the shower. The second bedroom also features a ceiling fan, deep closet, and ensuite bath. Convenient laundry is located in the hall between bedrooms, complete with shelving. The wide, deep 1-car garage is fully finished, and both the front door and garage provide easy access to the flex space. Location perks include nearby Giant Eagle for easy grocery runs, The Goat for dining, and Heritage Trail Metro Park, which boasts a 4-acre fenced dog park. So many reasons to fall in love with this home—schedule your showing today! This home can be leased.

5424 Holly River Avenue, Dublin

Listing Courtesy of : Lorie A Strange ---- Keller Williams Consultants

Selling Office: Red 1 Realty.

4171 Tuller Road Lot 1101 Unit Lot 1101, Dublin
$639,900
3 Beds ⋅ 4 Baths ⋅ Charlene K Fairman
ESTIMATED COMPLETION BY THE END OF DECEMBER. This is a wonderful new 3 bed, 2 full & 2 half bath end unit condo in Towns on the Parkway. The kitchen has built-in stainless KitchenAid appliances, lausanne linen cabinets, desert silver quartz counters, hues ebony backsplash, a large island with space for seating and a pantry for storage. An eating space, great room, powder room and a deck. The 3rd floor owners suite has a tray ceiling and a private bath with a double bowl vanity, desert silver quartz counter, a walk-in shower with a seat, linen closet and a huge walk-in closet. An add'l 2 beds, a full bath, linen closet and laundry. A 1st floor versatile flex space, drop zone, powder room and a 2 car garage. Upgraded luxury vinyl tile flooring. Smart home package. Electric car plug-in. Rail and wrought iron spindles. Lots of natural light. Upscale townhome living, walkable to bars, restaurants, the iconic Dublin Link Pedestrian Bridge (spanning the Scioto River, joining historic Dublin with Bridge Park) and so much more. Interior photos are of a model, not the actual home.

4171 Tuller Road Lot 1101 Unit Lot 1101, Dublin

Listing Courtesy of : Charlene K Fairman ---- The Realty Firm

Selling Office: Red 1 Realty.

5177 Willow Grove Place S, Dublin
$312,000
2 Beds ⋅ 2 Baths ⋅ Stacy Budinski
LOCATION! LOCATION! LOCATION! Move-In Ready, beautifully maintained 2-bedroom, 2-bath condo offers convenience and natural serenity in one of Dublin's most desirable communities. Nestled near walking paths, Coffman Park, the Dublin Rec Center, Cardinal Health, Bridge Park, and downtown Dublin, this home places you at the heart of it all. Step inside to a spacious layout featuring TWO owner's suites—each with its own full bath. The great room offers a cozy wood-burning fireplace to snuggle up to during chilly winter evenings. The updated kitchen is a chef's delight with granite countertops, newer stainless steel appliances ('20&'23), new gas line for stove ('20), a statement ceiling, and ample cabinetry. The crown jewel of this home is the finished lower level that opens to a private walk-out patio surrounded by mature trees and a peaceful stream. There is plenty of storage space in the full basement and detached garage. Basement also offers a half bath rough-in. Quick access to shopping, dining, parks, schools, and major commuter routes. Community pool for summer fun. Newer Rosati Windows ('22), furnace ('19) and hot water tank ('19) for peace of mind. HOA recently replaced the roof, street lamps, and is currently working on stucco maintenance. Whether you're downsizing, investing, or seeking low-maintenance living in a prime Dublin neighborhood, this charming condo checks all the boxes. Don't miss your chance to call Willow Grove home!

5177 Willow Grove Place S, Dublin

Listing Courtesy of : Stacy Budinski ---- Coldwell Banker Realty

Selling Office: RE/MAX Connection.

6306 Avondale Woods Boulevard, Dublin
$4,200
5 Beds ⋅ 4 Baths ⋅ Ajay B Pandya
Great Newer Home for Rent! It offers a spacious 5-bedroom, 3.5-bath home with over 3,700 sq. ft. of living space in the sought-after Avondale Woods community. Located in the Hilliard City School District, just minutes from Dublin, this home features a first-floor guest suite with a private bath and a walk-in closet, a large great room, cathedral ceiling master bedrooms, second-floor laundry, and a spacious mudroom for everyday convenience. The three-car garage and thoughtful floor plan make this home both functional and inviting, while the community offers close access to Bridge Park, Historic Dublin, Old Hilliard, Heritage Trail Park, and more.

6306 Avondale Woods Boulevard, Dublin

Listing Courtesy of : Ajay B Pandya ---- e-Merge Real Estate Unlimited

Selling Office: Douglas & Associates Realty.

4191 Tuller Road Lot 1106 Unit Lot 1106, Dublin
$580,000
2 Beds ⋅ 4 Baths ⋅ Charlene K Fairman
ESTIMATED COMPLETION BY THE END OF DECEMBER. This is a lovely new 2 bed, 2 full 2 half bath end unit condo in Towns on the Parkway. The kitchen has stainless KitchenAid appliances, sonoma liene cabinets, star white quartz counters, ice gloss tile backsplash, a large island with space for seating and a pantry for storage. An eating space, great room, powder room and a rear deck. The 3rd floor owners suite has a tray ceiling and a private bath with a double bowl vanity, miami white quartz counter, a vernon white walk in tile shower with a seat, a separate tub and a large walk-in closet. An add'l bed, a full bath, linen closet and laundry. A 1st floor versatile flex space, drop zone, powder room and a 2 car garage. Upgraded luxury vinyl tile flooring. Smart home package. Rail and wood spindles. Black hardware and fixtures. Tons of natural light. Upscale townhome living, walkable to bars, restaurants, the iconic Dublin Link Pedestrian Bridge (spanning the Scioto River, joining historic Dublin with Bridge Park) and so much more. Interior photos are of a model, not the actual home.

4191 Tuller Road Lot 1106 Unit Lot 1106, Dublin

Listing Courtesy of : Charlene K Fairman ---- The Realty Firm

Selling Office: Red 1 Realty.

7033 Glenapp Lane 71 Unit 71, Dublin
$505,000
3 Beds ⋅ 3 Baths ⋅ Scott J Abbruzzese
Stunning 3 bedroom & 3 full bath freestanding condominium home in desirable Cottages at Ballantrae Woods! 1st floor master bedroom & laundry. Hardwood floors in the great room, dining room, kitchen and 1st floor den. The kitchen features granite tops, SS appliances, 42'' cabinets, tile backsplash, island w/bar seating & pantry. The master bedroom features a tray ceiing! The en-suite bathroom has a granite double bowl sink top, large walk-in shower & closet. The 2nd bath features a comfy soaking tub! Upstairs you will find a spacious loft, 3rd full bath with shower/tub & the 3rd bedroom. You can access the 3-season room from the dining room or master bedroom. Fresh paint throughout 2024. Close to Dublin Golf Club, ''The Bunny'' splash park and Perimeter Loop with shopping, dining and hospital. Schottenstien Homes Hanover model.

7033 Glenapp Lane 71 Unit 71, Dublin

Listing Courtesy of : Scott J Abbruzzese ---- Coldwell Banker Realty

Selling Office: Coldwell Banker Realty.

3879 Ivygate Place, Dublin
$255,000
2 Beds ⋅ 2 Baths ⋅ Emilio Vicens
Discover easy living in a prime Dublin location! Enjoy the comfort and convenience of this charming ranch-style condo in the highly sought-after Dublin City Schools district. Featuring an inviting vaulted great room, new carpet throughout, and a spacious owner's suite with a walk-in closet, this home is designed for simplified living with minimal maintenance. The open concept includes an updated kitchen with new counters and stainless steel appliances, and a bar top that opens into the dining/ living area. Step outside to relax on your private patio, or take advantage of the community amenities — including a clubhouse, pool, sidewalks, and mature trees that create a peaceful neighborhood setting. An attached one-car garage adds everyday convenience. Perfectly situated near shopping, dining, and downtown Dublin/Bridge Park, this home offers the best of comfort and location.

3879 Ivygate Place, Dublin

Listing Courtesy of : Emilio Vicens ---- Coldwell Banker Realty

Selling Office: Keller Williams Capital Ptnrs.

5830 Houchard Road, Dublin
$786,498
3 Beds ⋅ 3 Baths ⋅ Jill S Fergus
Horse Lovers! Animal Lovers! Nature Lovers! Escape the bustle & congestion while being on 6.2 scenic acres just 15 minutes from Bridge Park and Rails to Trail bike/walking path. The property includes a 4-stall horse barn with a big 500 bale loft and power & water plus 2 paddocks and 3 separated pastures (total pasture area is approximately 2.5 acres), and a pond complete with fish & a dock. Ideal for hobby farmers, gardeners, animal lovers or anyone dreaming of a home-based workshop or art studio. All this plus a light-filled contemporary styled home with high ceilings and open spaces. Stone fireplace is double-sided to living room/dining room. Lovely wood floors on the 1st floor make the space flow. Kitchen has more than enough cabinets and work area for any cook plus a breakfast spot with a great view towards the yard and paddock area. Upstairs is unique with a family room/multi-use space with stone fireplace overlooking the living room. The large primary suite with its ensuite bath has viewing doors that can open to this space so fireplace can be enjoyed. Two other bedrooms complete the second floor along with another full bath. The closet space through-out is ample. The basement has a high ceiling and can easily be finished for more space. Home has 2 hotwater tanks, 2 HVAC systems, a 300amp total with 2 150amp electric panels, a 200' well, and a 3/4'' water line. The garage is heated and cooled & also has hot & cold water spigots - ideal for a workshop. The acreage behind the house has mature woods with many paths for riding or walking. Truly an exceptional property!

5830 Houchard Road, Dublin

Listing Courtesy of : Jill S Fergus ---- Keller Williams Capital Ptnrs

Selling Office: Keller Williams Consultants.

7931 Tillinghast Drive, Dublin
$1,715,000
5 Beds ⋅ 6 Baths ⋅ Jon F Kirk
This totally updated elegant all brick home w/ circular brick driveway offers sweeping views down the 9th fairway of the Club at Tartan Fields & offers the perfect blend of sophistication & comfort. The updated kitchen is a chef's dream, featuring high-end appliances & designer finishes. The light filled sunroom is the perfect spot to enjoy your morning coffee or relax on one of your patios to enjoy the views. Gorgeous hardwood floors flow throughout the main level highlighted by a soaring 2 story great room w/ a dramatic floor to ceiling stone fireplace. The updated 1st floor primary suite has an office w/ fireplace & updated spa-like bath. Upstairs are 4 bedrooms & 2 updated baths. The walk-out lower level is an entertainer's paradise, complete w/ a full kitchen, rec room, bar, den and tv area. With multiple patios and panoramic golf course views, this home offers the lifestyle you've been waiting for.

7931 Tillinghast Drive, Dublin

Listing Courtesy of : Jon F Kirk ---- RE/MAX Premier Choice

Selling Office: EXP Realty, LLC.

5617 Cardin Boulevard, Dublin
$387,500
3 Beds ⋅ 3 Baths ⋅ Brett A Ludwig
NEW ROOF, NEW CARPET. Back on market with improvements! On the interior, painting and new carpet. On the exterior, a new roof with transferable warranty. Welcome to this charming 3-bedroom, 2.5-bath home in the desirable Hayden Farms community. Step inside to find an open and inviting layout that blends comfort and functionality. The main level features a spacious living area filled with natural light, flowing seamlessly into the kitchen and dining space, perfect for both daily living and entertaining. Upstairs, the owner's suite offers a true retreat with a private bath that includes a walk-in shower, soaking tub, and dual sinks, along with a generous walk-in closet. Two additional bedrooms and a full bath provide flexibility for family, guests, or a home office. A convenient second-floor laundry adds to the home's practicality. Outdoor living is at its best with a fenced-in back patio, ideal for relaxing or hosting gatherings. The detached two-car garage offers ample parking and storage. Set in a quiet neighborhood with sidewalks, green space, and community charm, this home is also close to shopping, dining, and major highways for an easy commute. This move-in ready Hayden Farms property is a fantastic opportunity.

5617 Cardin Boulevard, Dublin

Listing Courtesy of : Brett A Ludwig ---- Verti Commercial Real Estate L

Selling Office: Berkshire Hathaway HS Pro Rlty.

5839 Castleknock Road, Dublin
$510,000
3 Beds ⋅ 4 Baths ⋅ Ying Wen
Welcome to this beautifully maintained home nestled in the desirable Trinity Park neighborhood, known for its top-rated schools and walkable parks. Offering nearly 2,700 sq ft of finished living space, this home blends comfort, style, and functionality. The first floor features a spacious primary suite with a private en-suite bath and walk-in closet, plus the convenience of main-level laundry. The open floor plan is highlighted by vaulted ceilings and a cozy fireplace in the living room, creating a bright and welcoming atmosphere. Enjoy both a formal dining room for hosting guests and a sunny eat-in kitchen ideal for casual meals. Upstairs, you'll find two large bedrooms, a full bath, and a versatile loft—perfect for a home office, playroom, or media area. The finished lower level expands your living options with a full bath and flexible space for a rec room or home gym. Located just minutes from parks, schools, and everyday conveniences, this home offers the lifestyle you've been looking for.

5839 Castleknock Road, Dublin

Listing Courtesy of : Ying Wen ---- Coldwell Banker Realty

Selling Office: RE/MAX Partners.

6287 Worsham Way, Dublin
$535,000
4 Beds ⋅ 3 Baths ⋅ Mandy Mancini
Beautifully Maintained Dublin Home — Space to Grow in a Beloved Community Welcome to 6287 Worsham Way, a beautifully cared-for 4-bedroom, 2.5-bath home in the highly regarded Dublin School District — a community known for top-tier schools, incredible parks, and one of the most desirable places to raise a family in Central Ohio. Inside, you're greeted by rich Brazilian cherry floors and cherry cabinetry that bring warmth and timeless character to the main level. The kitchen features stainless steel appliances, a spacious pantry, and natural flow into the family room — perfect for busy mornings, cozy weekends, and everything in between. The home offers formal dining and formal living rooms, giving you the flexibility to create a home office, playroom, or entertaining space. Laundry is thoughtfully located on both the main living level and the basement, adding convenience for family life. Upstairs, the primary suite provides a peaceful escape with ample closet space. Three additional bedrooms offer room for the family to grow — ideal for kids, guests, or dual work-from-home setups. Outside, the private patio with retractable awning extends your living space and creates a comfortable outdoor retreat in every season. Kids can hop on the school bus right at the front of the house, making mornings easy and safe. This home has been exceptionally maintained and combines comfort, functionality, and location — all in a welcoming Dublin neighborhood close to parks, golf, shopping, and dining.

6287 Worsham Way, Dublin

Listing Courtesy of : Mandy Mancini ---- Keller Williams Consultants

Selling Office: Buyer's Resource Realty Servs..

8547 Pitlochry Court, Dublin
$625,000
3 Beds ⋅ 3 Baths ⋅ Oliver Chapman
Discover timeless craftsmanship and modern luxury in this exceptional Bob Webb-built patio home, ideally situated in Muirfield Village—one of America's most prestigious golf course communities. The setting is truly unparalleled, surrounded by stone hardscape, mature landscaping, and the charm of old-world architecture. Enjoy walkable access to Muirfield's world-class amenities on the Muirfield Lakes including tennis and pickleball courts, community pools, a dog park, scenic walking paths, and the renowned Muirfield Village Golf Club, home of the annual Memorial Tournament. Step inside to find acacia wood floors flowing throughout the main level and a two-story great room anchored by a striking stone-hearth fireplace. The floor plan includes a private home office, an updated kitchen and den (2023), and a three-seasons room that seamlessly blends indoor and outdoor living. Convenience abounds with a first-floor laundry room and a full basement offering additional flexibility and storage. The exterior is designed for easy living, featuring minimal-maintenance landscaping, an inviting outdoor fire pit, and a private hot tub area perfect for relaxation. Notable updates include a cedar shake roof (2020), HVAC system (2019), and garage flooring (2022)—reflecting meticulous care and attention to detail. Don't miss the opportunity to own a Bobb Webb-built home in one of Central Ohio's most sought-after communities. Experience the perfect blend of luxury, leisure, and lifestyle that only Muirfield Village can offer.

8547 Pitlochry Court, Dublin

Listing Courtesy of : Oliver Chapman ---- Keller Williams Consultants

Selling Office: Keller Williams Capital Ptnrs.

How much is your home worth?

Get instant property value now!