Share this with your friends


740-362-7873
Real Estate Company
521 Long Street, Ashville, OH 43103
- $350,000
- 3
- BD
- 4
- BA
- 1,494
- SqFt




- Sold Price
- $350,000
- List Price
- $340,000
- Closing Date
- Apr 22, 2026
- Year Built
- 1994
- MLS#
- 226009795
- Status
- CLOSED
- Bedrooms
- 3
- Bathrooms
- 4
- Half-baths
- 2
- Living Area
- 1,494
- Acres
- 0.24
- Township
- Harrison
Property Description
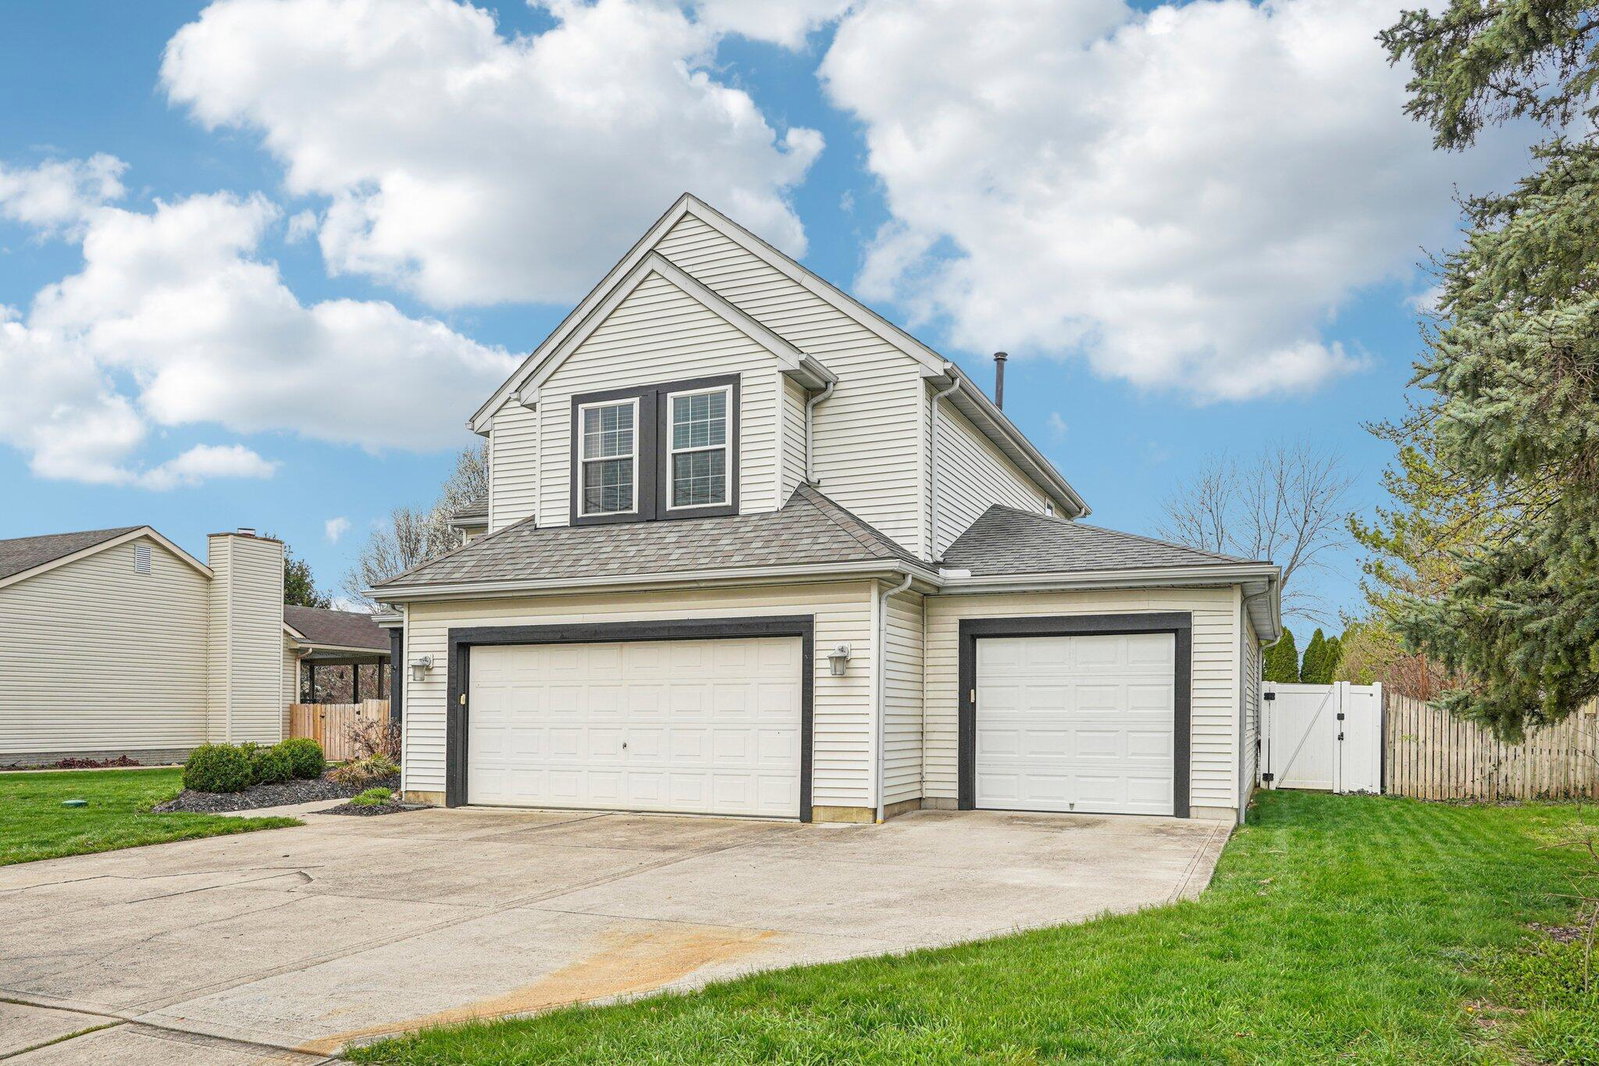
Have you been searching for the perfect home to entertain? Welcome to 521 Long Street in Ashville! This move-in ready two-story home offers 3 bedrooms, 2 full and 2 half baths, and a hard-to-find 3-car garage! The main level features an open-concept layout ideal for hosting, with an updated kitchen (2020) including new cabinets, quartz counters, tile backsplash, and stainless appliances, that flows seamlessly into the 2-story family room with fireplace and refinished hardwood floors. Whether you're gathering with friends or enjoying a quiet night in, this space delivers both comfort and style. Upstairs you will find 3 comfortable bedrooms and 2 full baths, including an ensuite primary with walk-in closet and jetted tub. Step outside to your own private retreat--complete with an in-ground pool with newer liner, newer fencing, and a covered porch perfect for relaxing or entertaining all season long. A convenient half bath with access from the third-car garage makes pool days easy for guests. Additional updates include HVAC and water heater (2020) and windows (2017), offering peace of mind. Situated in a desirable location with easy access to local amenities, this home combines function, updates, and lifestyle.
/u.realgeeks.media/myhartteam/logo-footer.png)
Additional Information
- Interior Features
- Pool, Bath
- Floors
- Carpet, Ceramic/Porcelain, Laminate, Vinyl, Wood
- Style
- Traditional
- Heating
- Forced Air
- School District
- Teays Valley Lsd 6503 Pic Co.
- Tax Year
- 2025
- Yearly Taxes
- 3226
Listing Courtesy of : Katrina M Judd ---- Howard Hanna Real Estate Svcs
Selling Office: RE/MAX Revealty.