3063 Summerview Place, Galena, OH 43021
- $1,435,000
- 5
- BD
- 5
- BA
- 7,916
- SqFt




- Sold Price
- $1,435,000
- List Price
- $1,450,000
- Closing Date
- Oct 28, 2025
- Year Built
- 2002
- MLS#
- 225012142
- Status
- CLOSED
- Bedrooms
- 5
- Bathrooms
- 5
- Half-baths
- 1
- Living Area
- 7,916
- Acres
- 1.10
- Subdivision
- Summerwood
- Township
- Berlin
Property Description
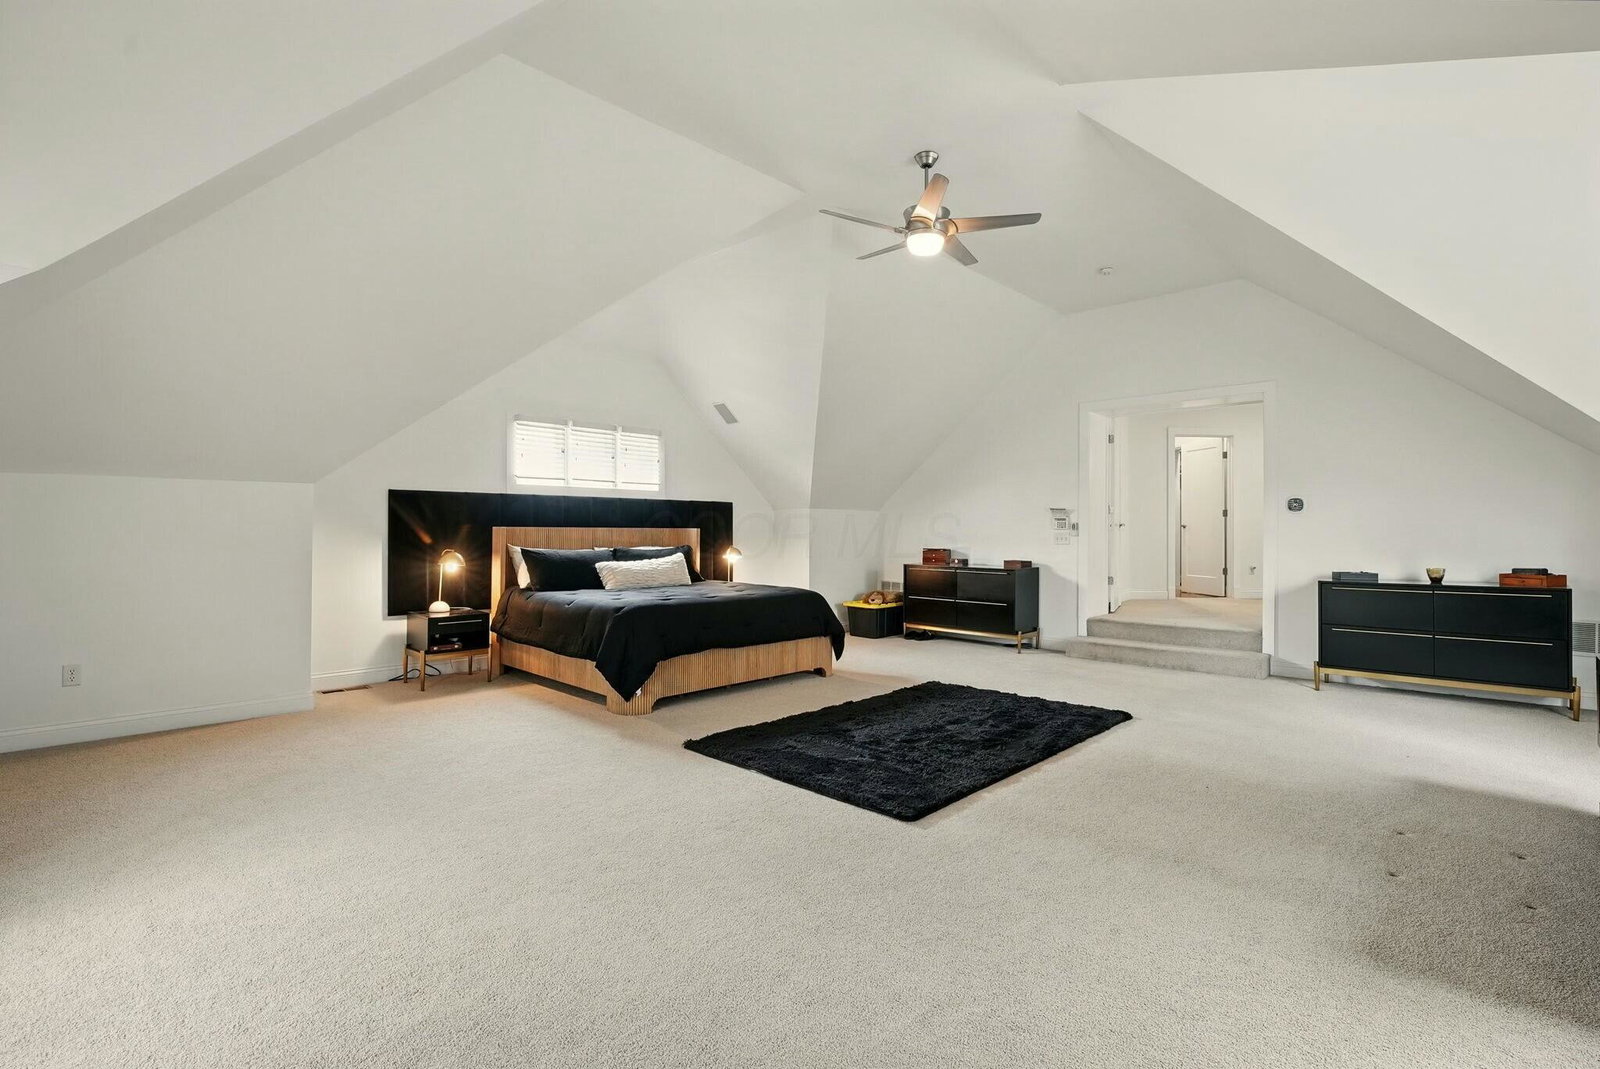
Welcome to a refined retreat on 1.4 wooded acres in one of Galena's most exclusive enclaves, where modern design meets intentional living. This newly renovated 5 bedroom, 4.5 bath residence is more than a home, it's a lifestyle upgrade for the discerning buyer who values both form and function. From the moment you enter, you're met with dramatic ceilings, a sweeping bridal staircase, and curated lighting that flows like artwork throughout the space. White oak floors ground the main level in warmth and sophistication, setting the tone for seamless everyday living and elevated entertaining. At the heart of the home is a fully reimagined chef's kitchenan entertainer's dream and a daily delight. Featuring a striking Cambria waterfall island with integrated charging ports, under cabinet lighting, and a sleek black and white cabinetry palette, every detail has been chosen for beauty and practicality. A central speaker system, high-end appliances, and a spacious walk-in pantry complete this stunning space. Large windows frame wooded views, filling the adjacent dining area with light and calm. Two dedicated main level offices provide flexibility for today's work from anywhere lifestyle. Every room connects with intention, blending openness with cozy, livable moments. Upstairs, the primary suite offers a private sanctuary: French doors open to a serene sitting balcony, while the custom corridor-style walk-in closet and spa inspired bath, with a soaking tub and oversized shower, invite daily indulgence. The walkout lower level continues the story, designed for multi-generational living or effortless hosting. A full second kitchen and bar, entertainment zone, additional bedroom/flex room, and full bath make this space as functional as it is stylish. This is Smart Luxury, where every square foot has purpose, every finish has intention, and every day feels like an upgrade.
/u.realgeeks.media/myhartteam/logo-footer.png)
Additional Information
- Interior Features
- Soaking Tub
- Exterior Features
- Balcony
- Floors
- Carpet, Wood
- Style
- Traditional
- Heating
- Forced Air
- Fireplace Desc
- One
- School District
- Olentangy Lsd 2104 Del Co.
- Tax Year
- 2024
- Yearly Taxes
- 22404
Listing Courtesy of : Angel R Perez ---- Coldwell Banker Realty
Selling Office: RE/MAX Partners.