Share this with your friends


740-362-7873
Real Estate Company
482 Beachside Drive, Westerville, OH 43081
- $600,000
- 5
- BD
- 5
- BA
- 3,992
- SqFt




- Sold Price
- $600,000
- List Price
- $625,000
- Closing Date
- Aug 28, 2026
- Year Built
- 2012
- MLS#
- 226030474
- Status
- CLOSED
- Bedrooms
- 5
- Bathrooms
- 5
- Half-baths
- 1
- Living Area
- 3,992
- Acres
- 0.23
- Subdivision
- Lakeside Forest
Property Description
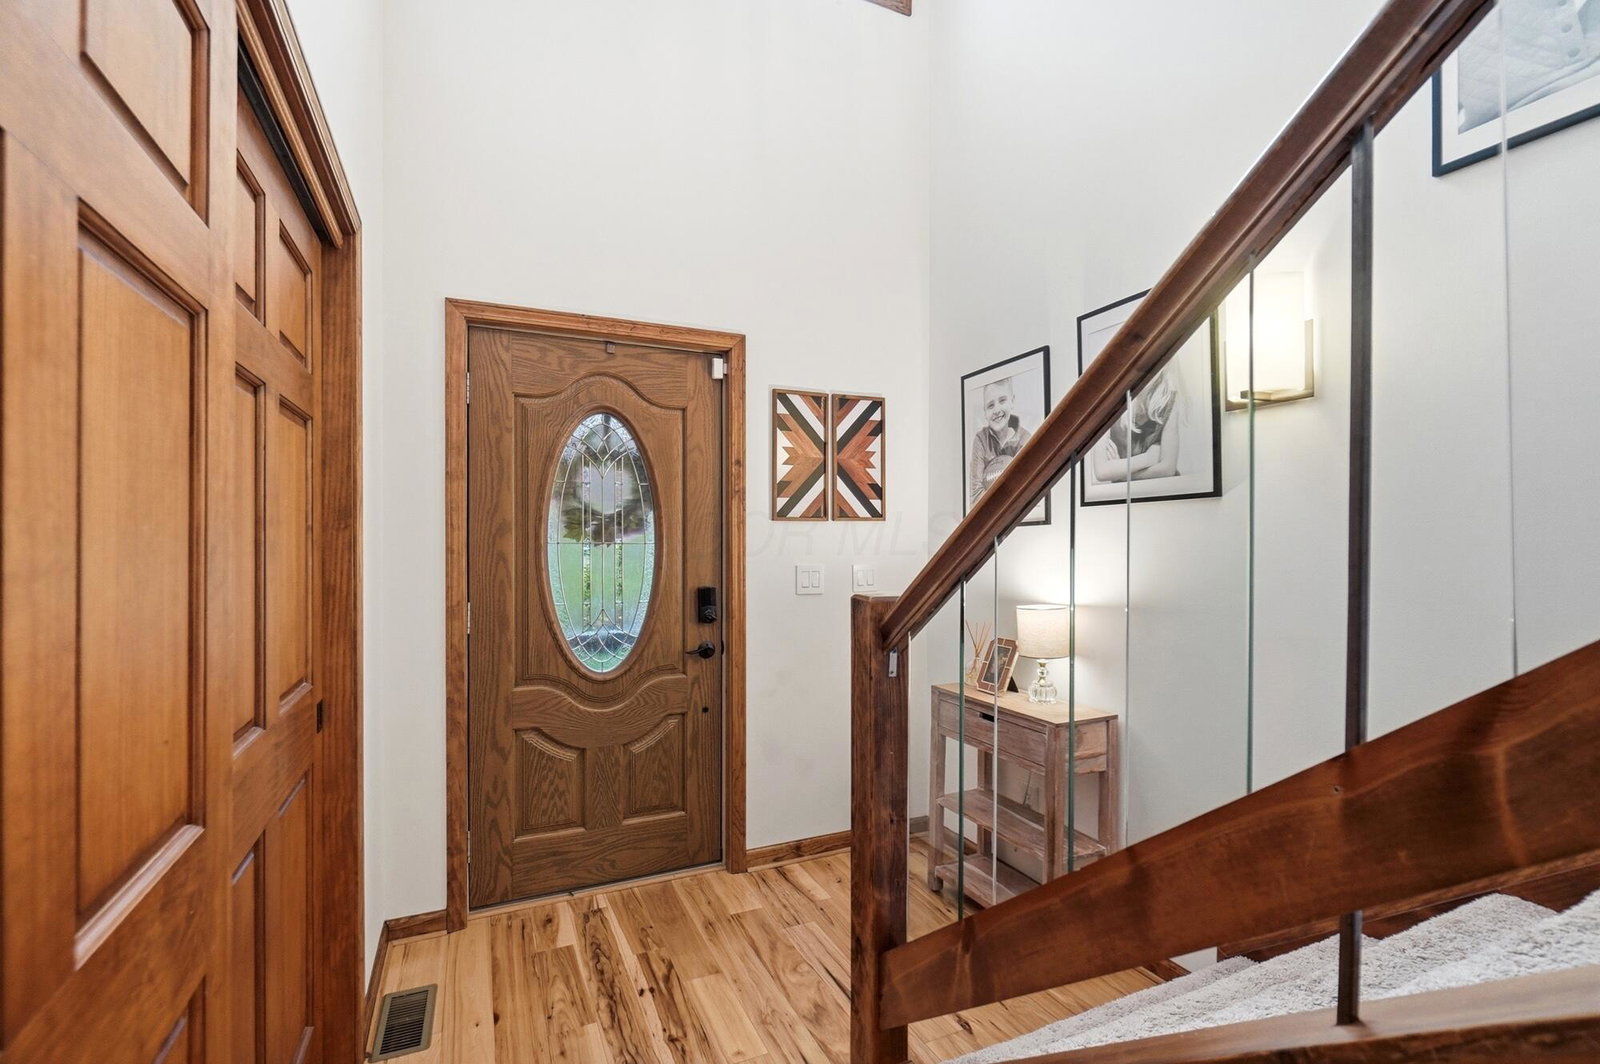
Welcome home to your private forest retreat in the gated community of Lakeside Forest in Westerville! Nestled among mature trees, this exceptional home offers privacy, flexible living spaces and access to an incredible array of community amenities. Enter to find hardwood flooring and a dramatic 2-story entry. The open-concept kitchen flows seamlessly into the dining and great rooms and features 42'' cabinetry, granite countertops and stainless-steel appliances, including a new cooktop, double oven, newer dishwasher and refrigerator. The great room is highlighted by a recently added electric fireplace, creating a warm and inviting gathering space. The main-level primary suite offers convenience and privacy, while a second primary suite awaits upstairs. The second floor also features 3 spacious bedrooms, 2 full baths and a versatile loft/den area perfect for a home office, study or additional living space. The finished basement adds approximately 900 sq. ft. of living space, including a 5th bedroom with egress window and full bath, while the unfinished area provides abundant storage. Outside, enjoy the beauty and tranquility of this fully forested community. Lakeside Forest residents have access to a shared lake, two gated entrances, two quaint park areas, an island with gazebo, and a pool surrounded by a lagoon with fountains and waterfalls. Sports enthusiasts will appreciate the tennis court, two pickleball courts and basketball hoop. A rare opportunity to enjoy privacy, nature and resort-style amenities, all in a prime Westerville location!
/u.realgeeks.media/myhartteam/logo-footer.png)
Additional Information
- Hoa Fee
- $380
- Hoa Includes
- Common Area Only, Lawn Care, Recreation, Snow Removal, Trash
- Interior Features
- Soaking Tub
- Floors
- Carpet, Ceramic/Porcelain, Laminate, Vinyl, Wood
- Style
- Traditional
- Heating
- Electric, Forced Air, Wall Furnace
- Fireplace Desc
- One, Decorative
- School District
- Westerville Csd 2514 Fra Co.
- Tax Year
- 2025
- Yearly Taxes
- 9963
Listing Courtesy of : Monica L Cook ---- Coldwell Banker Realty
Selling Office: RE/MAX Partners.